The Guang Rong Lu OAM National Circus Centre
Cox Architecture connects NICA training space to the public realm
2007 was a momentous year for the National Institute of Circus Arts (NICA). The opening of the Guang Rong Lu OAM National Circus Centre (NCC)* marked the physical growth of NICA, but more importantly, was a milestone for the maturation of contemporary circus in Australia. This new purpose-built facility was designed not only to train artists, but to have the capacity to showcase the artform on a commercial scale. An ambitious expansion of NICA’s existing Prahran campus, the NCC was designed by Cox Architecture.
In the previous article, we discussed how the opening of the Sidney Myer Circus Studio can be understood as the moment when Australia chose to invest in the technical development of contemporary circus as its own art form. If that is so, then the Guang Rong Lu OAM National Circus Centre represents the expansion of that investment into the public realm. It became a facility where audiences could experience what students of contemporary circus have to offer, and in turn, the students could refine their craft in a professional setting.
The NCC design project was no small undertaking. The brief included a multipurpose foyer, new training and performance spaces, movement and drama studios, an outdoor gathering area, and even a broader master plan for the precinct. The vision was for a contemporary circus facility capable of supporting both artistic development and public engagement.
For Cox Architecture, the challenge was not simply to design a building. It was to create a home for an artform that continually reimagines the relationship between performer, student, community and audience.
The architects described the project as a "reinterpretation of the dialogue between performer and stage". This idea became a defining principle of the building. Because it was a training space as well as a circus-specific theatre, the rules of traditional theatres could not apply. Unlike theatres with fixed boundaries between audience and performer, the NCC was designed to accommodate multiple modes of inhabitation.
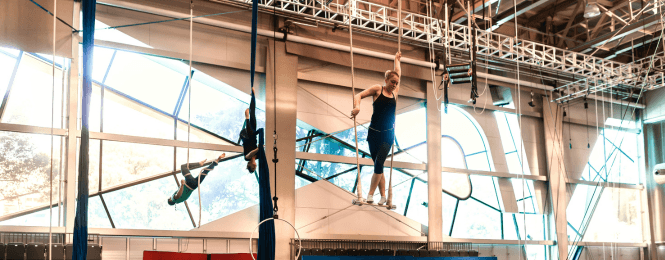
Flexible structural systems, 15 meters of height, catwalks inbuilt to the ceiling space, and world-class rigging infrastructure allow the space to transform according to the needs of each production or training activity.
The building's overall architecture communicates a sense of possibility.
Cox Architecture found ways to whisper references to circus’ past through clever artistic design features in the building.
“Oversized backstage doors reference the spectacle and invitation of the circus tradition, while the distinctive blue glass ribbon that sweeps across the façade creates a sense of motion and theatricality.”
Rather than concealing the building's purpose, the design celebrates it, making circus visible within the streetscape of Prahran.
The significance of the project was quickly recognised by the architectural profession. In 2008, the building received the Award for Architectural Steel Design – Large Project from the Australian Steel Institute, recognising the innovative integration of structure, performance requirements, and architectural expression.
Importantly, the NCC was designed not only for elite training and performances, but for accessibility and community use. This functionality gave rise to NICA’s recreational community circus programs, as well as opportunities to hire our space out to other organisations. This approach positioned NICA's current role as both a national training institution and a cultural leader.
The NCC also represented a major investment in Australia's cultural infrastructure. Officially opened by then Federal Treasurer Peter Costello AC, the $10 million project was supported through Commonwealth Government funding, alongside contributions from Swinburne University of Technology and The Pratt Foundation. The investment reflected growing recognition that contemporary circus had become an important and internationally respected component of Australia's performing arts landscape; a recognition which continues to grow.
Today, the building continues to fulfil the vision set out nearly two decades ago. By day, it serves as a specialist training environment where emerging artists develop the physical and creative skills required for professional careers. By night, it transforms into a community facility and/or performance venue - depending on the season - hosting circus productions, community classes and public events that connect audiences with the next generation of circus artists.
Nearly twenty years after its completion, the Guang Rong Lu OAM National Circus Centre remains a powerful example of how architecture can support artistic practice. Its adaptability remains one of the building's greatest achievements. More than a building, it is a piece of national cultural infrastructure, one which continues to shape the future of contemporary circus.
Want to support contemporary circus as part of Australia’s cultural landscape?
Consider a donation to our Future Fund
* The Guang Rong Lu OAM National Circus Centre was simply named “National Circus Centre” when it opened in 2007. It was renamed in 2022 after Mr. Guang Rong Lu OAM, who was NICA’s first head of circus studies, and one of the pioneers of contemporary circus education in Australia. To learn more about the history of circus education in Australia, read about the Nanjing Project.
Sources:
https://cdn.dcs.bluescope.com.au/download/steel-profile-103
https://www.coxarchitecture.com.au/project/national-institute-of-circus-arts/